
Price Reduction - Eco Friendly

Address
1774 Nadowa Street, South Lake Tahoe, CA
Price
$ 1,988,000
Property Attributes
- MLS#142484
- TypeSingle Family
- Listing Status Active
- CountyEL DORADO
- CitySouth Lake Tahoe
- AreaPioneer Trail
- NeighborhoodTahoe Paradise Addition 4
- Zip96150
- Style
- Year Built2016
- Price$ 1,988,000
- Bedrooms6
- Full Bathrooms3
- Half Bathrooms1
- Sqr Footage4277
- Lot Size0.26 Acres
Data Source:
South Tahoe MLS (STAR)
Property Description
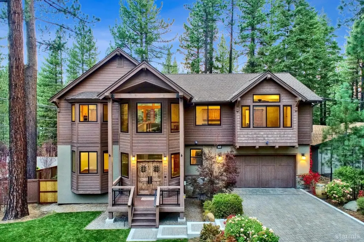
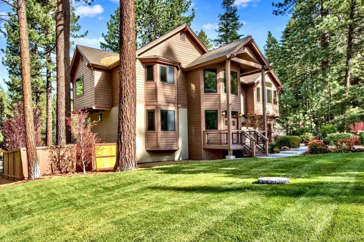
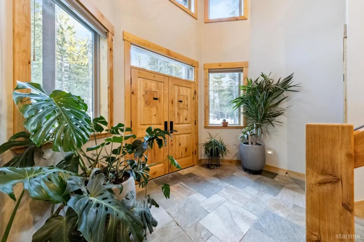
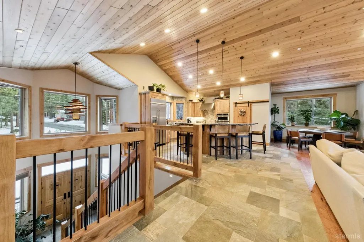
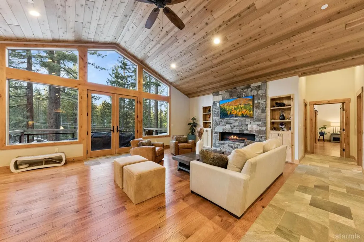
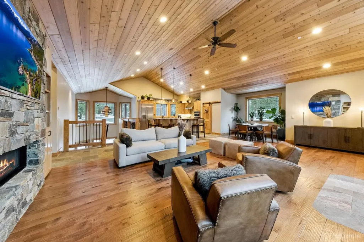
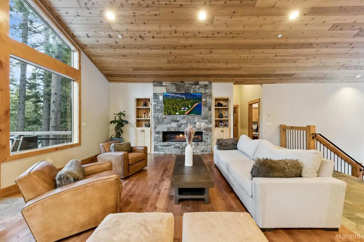
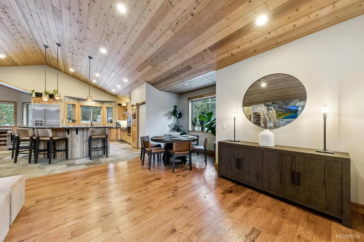
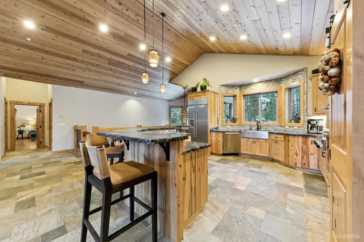
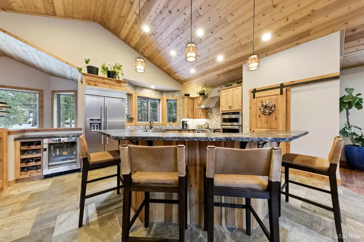
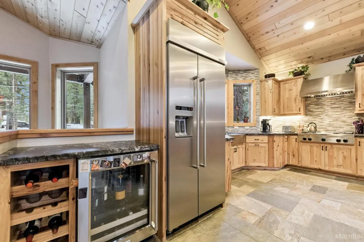
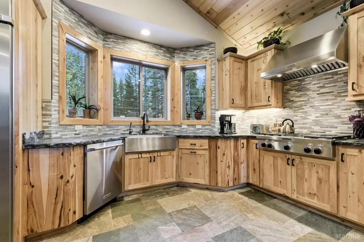
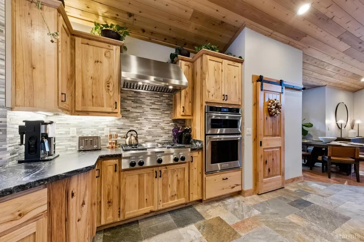
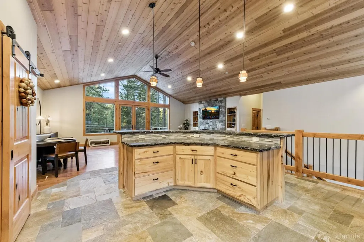
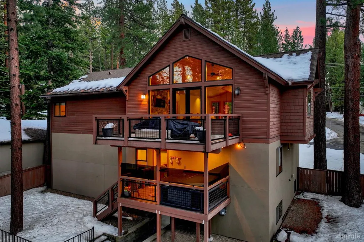
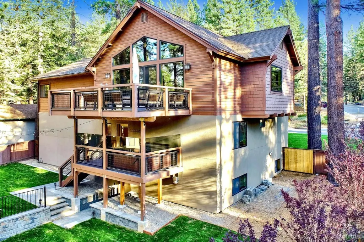
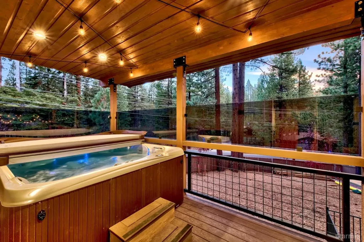
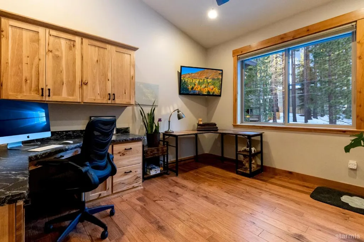
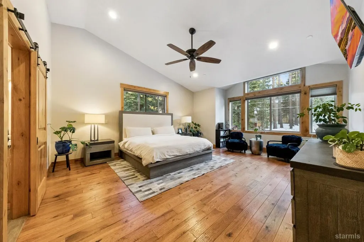
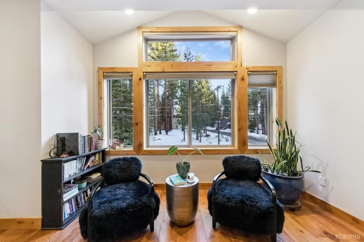
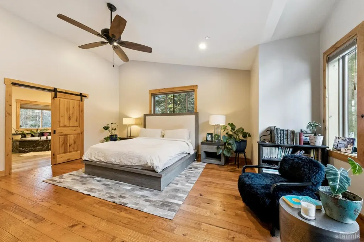
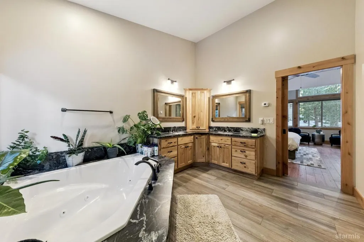
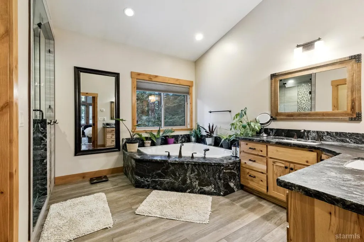
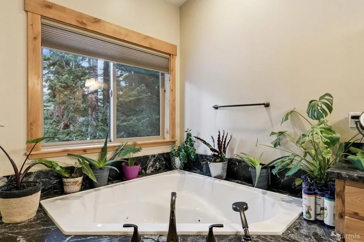
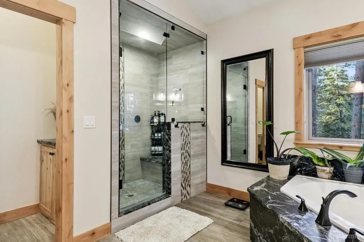
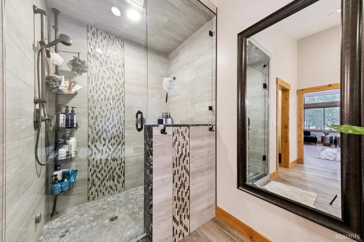
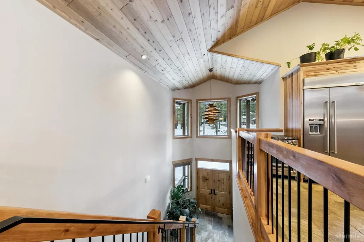
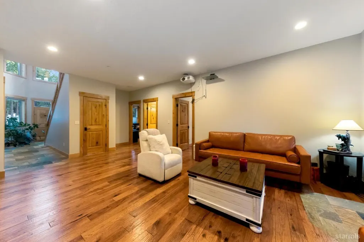
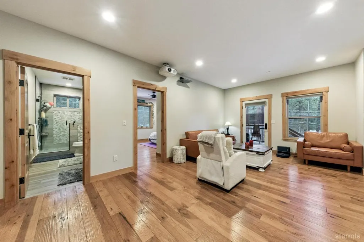
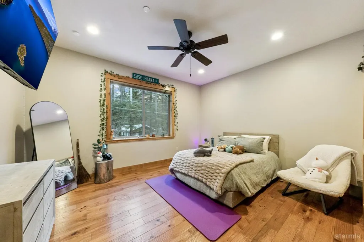
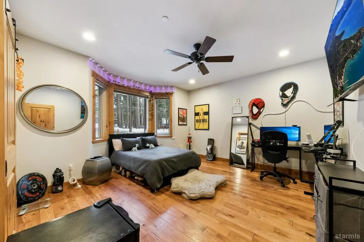
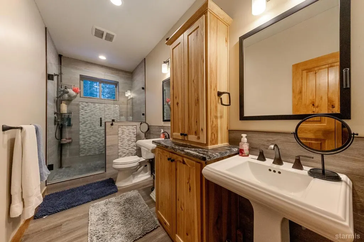
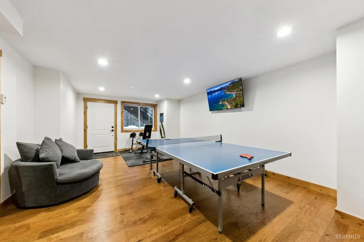
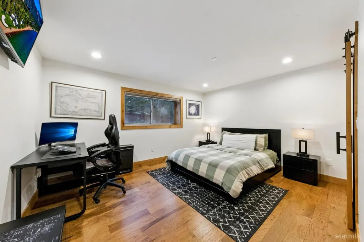
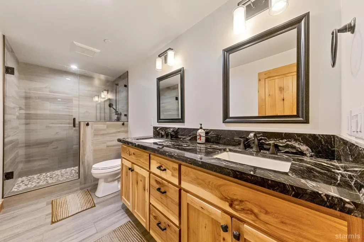
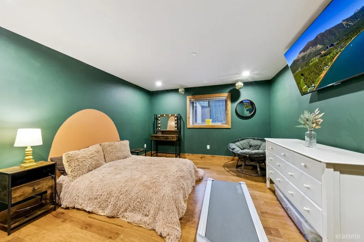
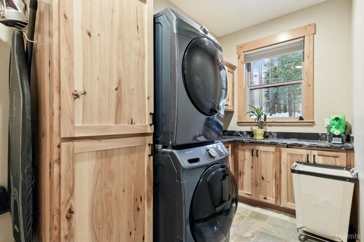
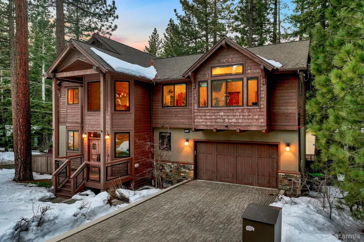
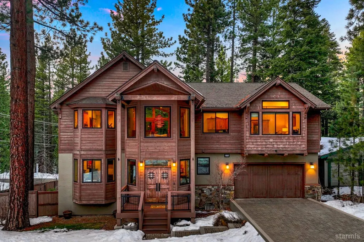
Set just off Pioneer Trail on a corner lot, this custom-built home offers quick access to Powerline Trailhead and the surrounding trail network while preserving a quiet, rural feel roughly midway between Meyers and city amenities. Built by a long-time local contractor for his own family, it reflects thoughtful planning rather than speculative design. The grounds are fully landscaped with mature trees, lawn, a fenced backyard, and a separate dog run. A paver stone driveway leads to an oversized two-car garage, and the exterior blends cedar siding, stucco, shingle accents, and granite wainscoting with a timeless, mountain-forward presence.- -The upper level centers on a vaulted great room with a knotty cedar ceiling, alder-wrapped windows, and distressed hickory flooring. Radiant in-floor heat runs throughout the home, paired with quartzite surfaces for both comfort and efficiency. The kitchen is generously scaled with a large island and raised bar seating, rustic hickory cabinetry, and leathered granite counters. Features include a commercial built-in refrigerator, dedicated wine storage for both chilled and dry collections, oversized cooktop, farmhouse sink, and walk-in pantry. A linear fireplace with granite surround and integrated media cabinetry brings definition to the living space, with direct access to a sealed deck finished with black metal railing. This level also includes a powder bath, a bedroom configured as a built-in office, and a spacious primary suite with vaulted ceilings, sitting area, oversized walk-in closet, and a bath with dual vanities, jetted tub, and steam shower.- -The mid level offers a comfortable secondary living area with a family room suited for projection-style media, two additional bedrooms, and a full bath. The laundry room is designed to function as a true mudroom, complete with sink and custom storage, and connects to the oversized garage. From this level, step onto a fully covered deck with cedar soffits, composite decking, and a large hot tub, with stairs continuing down to the yard. The lower level provides flexible space for recreation or fitness, along with two more bedrooms, a full bath, and exterior access. Multiple heating zones, fire sprinklers, and indirectly heated endless hot water support year-round comfort, while the home remains in near-new condition with refined wood and custom tile work throughout.
| Price History | |
|---|---|
| 1/29/2026 | Listed $2,398,000 |
| 2/27/2026 | 5$2,298,000 |
| 7/23/2026 | 5$2,198,000 |
| 9/3/2026 | 10$1,988,000 |
General Features
| Additional Features | Furnished Per Invtry |
|---|---|
| Listing Agent Name | Mark A Salmon |
Exterior Features
| Exterior Amenities | Spa/Hot Tub,Bear-Proof Trash Can,Dog Run |
|---|
Amenities
- Foreclosure
- Views
- Short Sale
- New Construction
- Adult 55+
- Lease To Own
- No HOA Fees
- Furnished
- Primary On Main
- Air Conditioning
- Seller Finance
- Green
- Fixer Upper
- Horse
- Golf
- Fireplace
- Deck
- Garage
- Basement
- Pool
Property vs Single Family Average in 96150
Price
Year Built
Visits
 Based on information from California Regional Multiple Listing Service, Inc. as of September 19, 2026 1:47 AM UTC This information is for your personal, non-commercial use and may not be used for any purpose other than to identify prospective properties you may be interested in purchasing. Display of MLS data is usually deemed reliable but is NOT guaranteed accurate by the MLS. Buyers are responsible for verifying the accuracy of all information and should investigate the data themselves or retain appropriate professionals. Information from sources other than the Listing Agent may have been included in the MLS data. Unless otherwise specified in writing, Broker/Agent has not and will not verify any information obtained from other sources. The Broker/Agent providing the information contained herein may or may not have been the Listing and/or Selling Agent.
 The data relating to real estate for sale on this web site comes in part from the Broker Reciprocity program of the Northern Nevada Regional Multiple Listing Service®. Real estate listings held by brokerage firms other than the owner of this site are marked with the Broker Reciprocity logo and detailed information about those listings includes the name of the listing brokerage. Copyright 2026 of the Northern Nevada Regional Multiple Listing Service MLS. All rights reserved.
 The data relating to real estate for sale on this web site comes in part from the Broker Reciprocity Program of the Tahoe Sierra Multiple Listing Service. Real estate listings held by brokerage firms other than Tahoe Sierra Board of Realtors are marked with the Broker Reciprocity logo and detailed information about them includes the name of the listing brokers.
The information being provided is for consumers' personal, non-commercial use and may not be used for any other purpose other than to
The data relating to real estate for sale on this web site comes in part from the Broker Reciprocity Program of the Tahoe Sierra Multiple Listing Service. Real estate listings held by brokerage firms other than Tahoe Sierra Board of Realtors are marked with the Broker Reciprocity logo and detailed information about them includes the name of the listing brokers.
The information being provided is for consumers' personal, non-commercial use and may not be used for any other purpose other than to
 Information being provided is for consumers' personal, non-commercial use and may not be used for any purpose other than to identify prospective properties consumers may be interested in purchasing. Information deemed reliable but not guaranteed
© Copyright South Tahoe Association of Realtors. All rights reserved.
Information being provided is for consumers' personal, non-commercial use and may not be used for any purpose other than to identify prospective properties consumers may be interested in purchasing. Information deemed reliable but not guaranteed
© Copyright South Tahoe Association of Realtors. All rights reserved.
