
Open House Sun, Sep 20th 12:00 PM - 04:00 PM - Views

Address
2670 Quail Lane, Homewood, CA
Price
$ 1,098,000
Property Attributes
- MLS#20261844
- TypeSingle Family
- Listing Status ACTIVE
- CountyPlacer
- CityHomewood
- AreaTIMBERLAND TRACT-4EA
- NeighborhoodWestshore LK TH
- Zip96141
- StyleMountain
- Year Built2004
- Price$ 1,098,000
- Bedrooms3
- Full Bathrooms2
- Half Bathrooms0
- Sqr Footage1669
- Lot Size0.4 Acres
Data Source:
Tahoe Sierra MLS (TSMLS)
Property Description
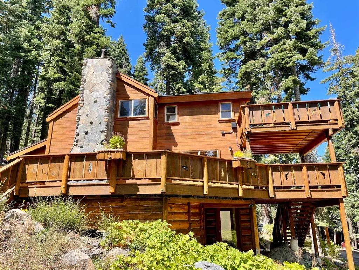
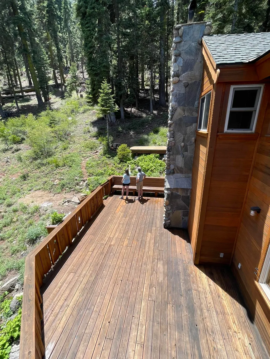
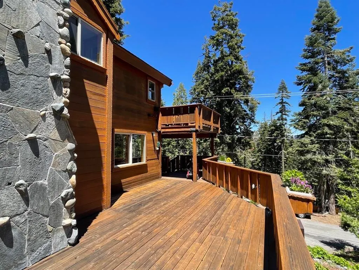
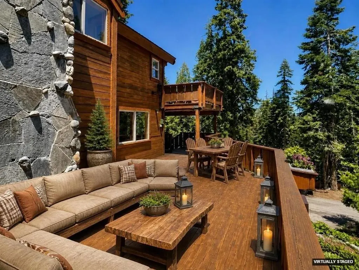
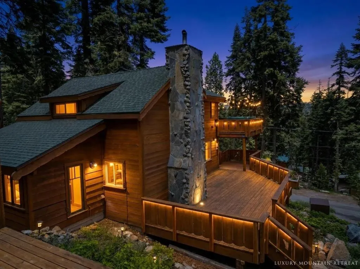
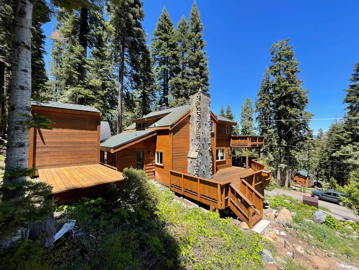
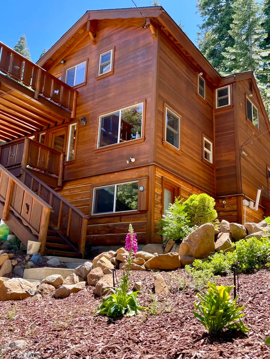
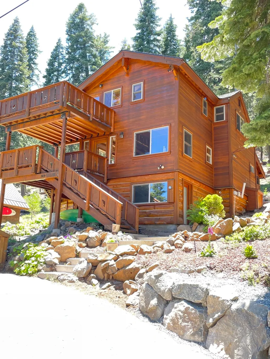
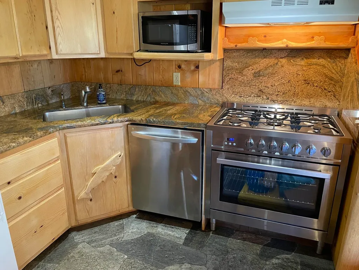
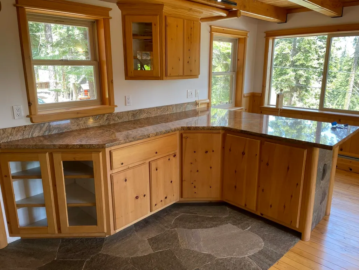
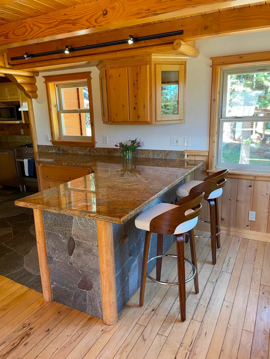
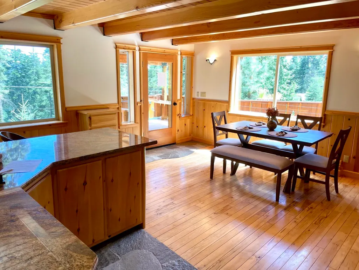
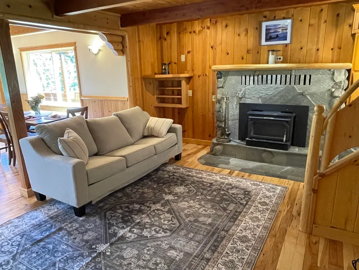
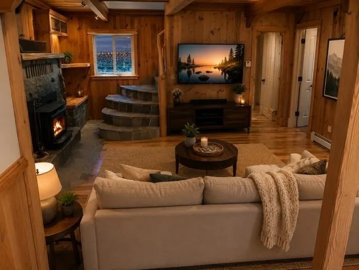
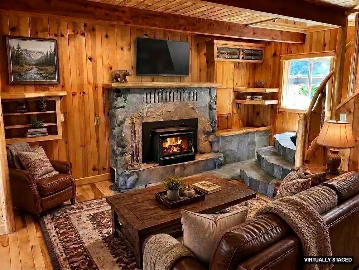
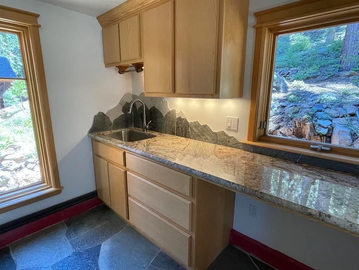
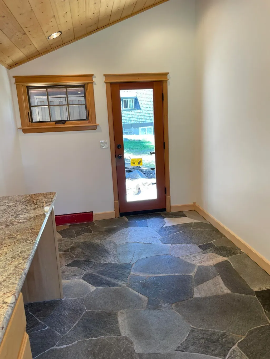
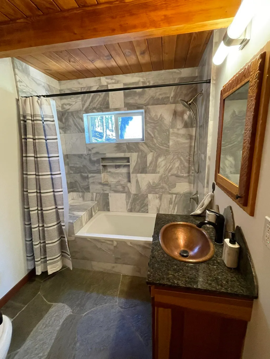
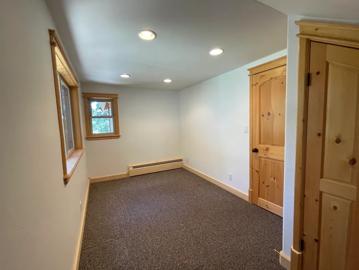
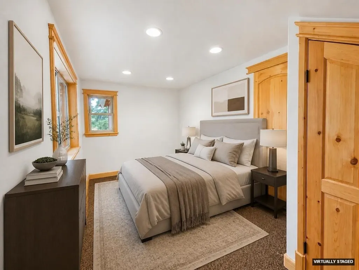
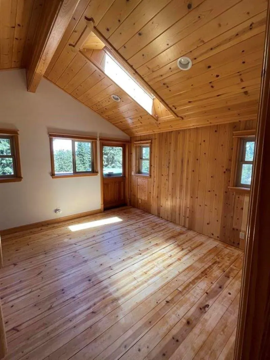
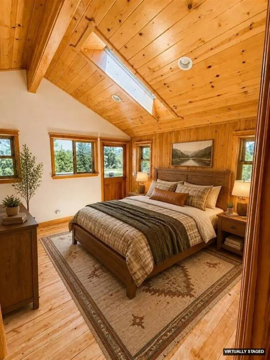
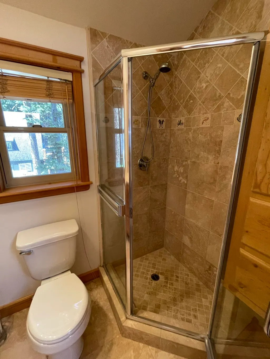
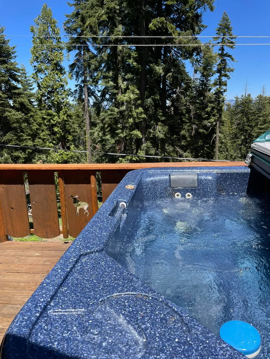
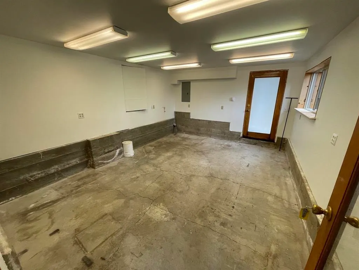
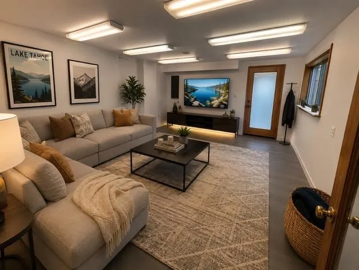
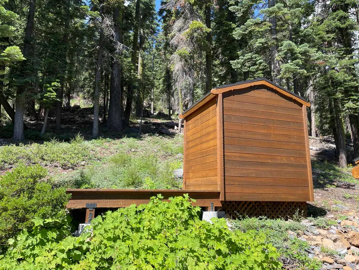
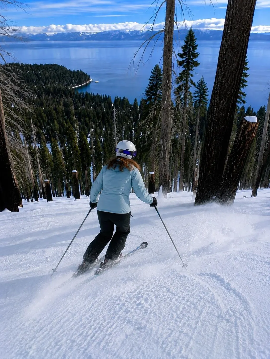
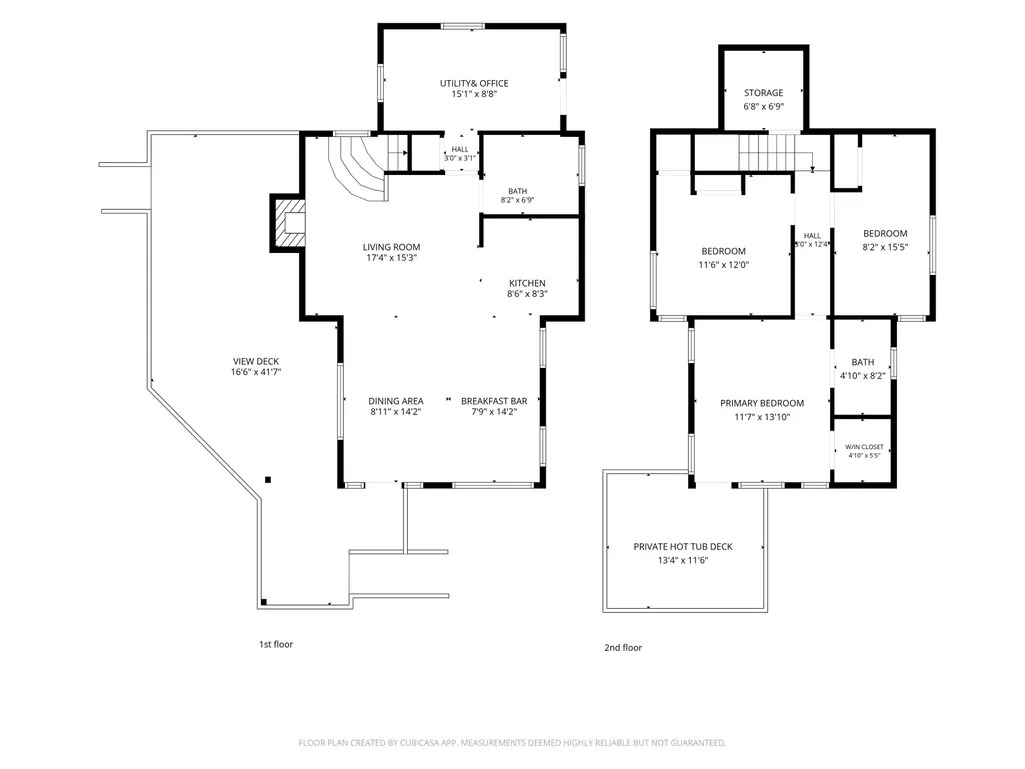
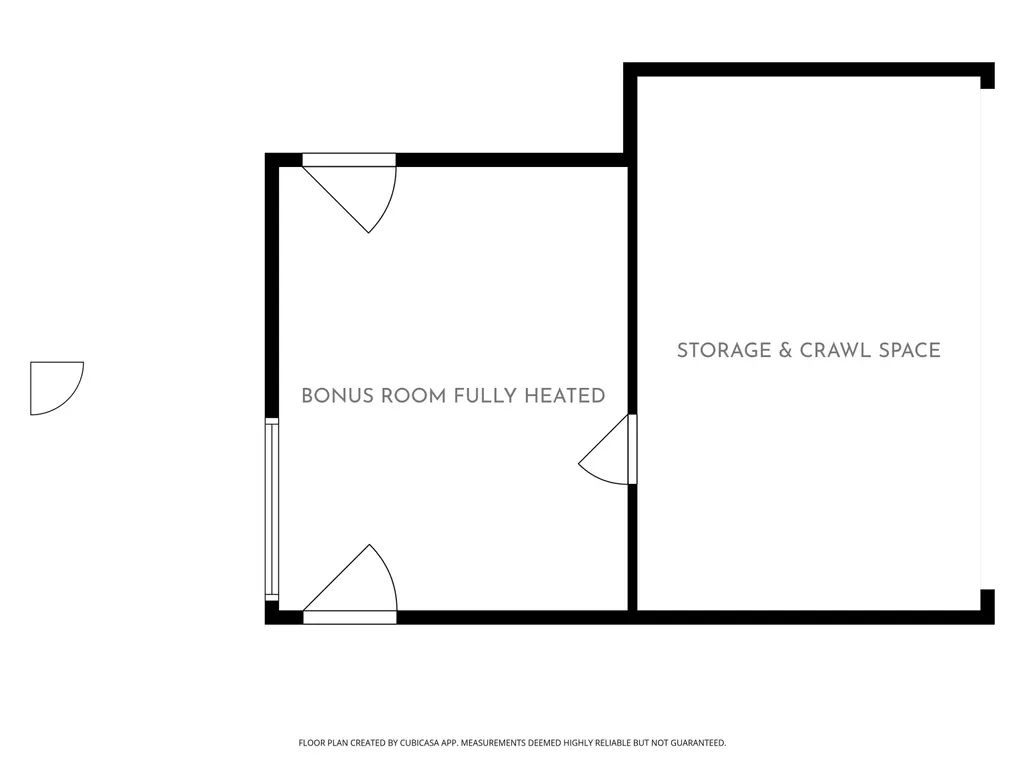
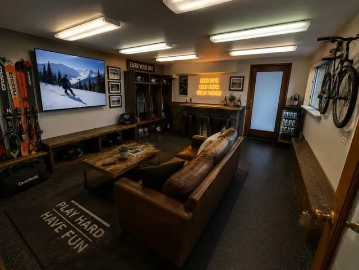
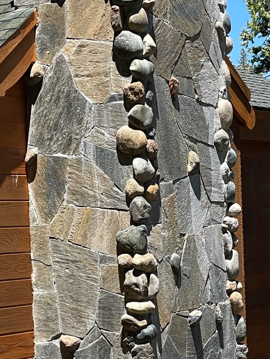
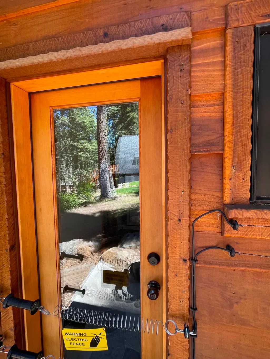
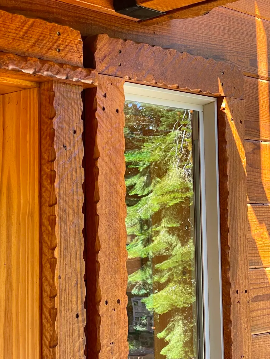
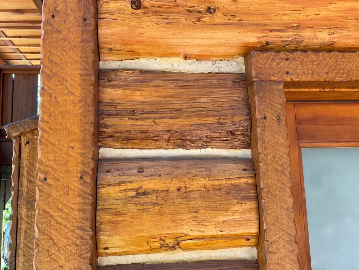
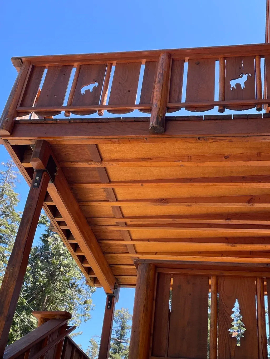
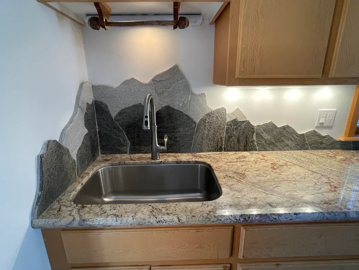
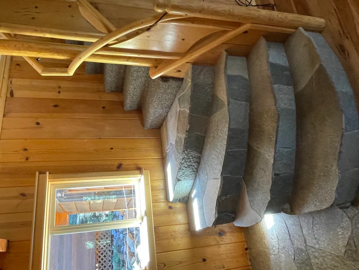
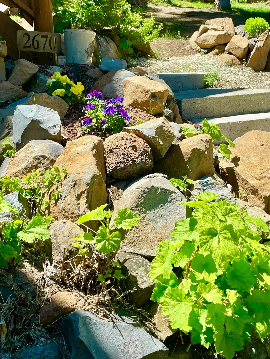
Extensively remodeled and updated in 2004, this inviting mountain home places world class recreation quite literally at your doorstep. Step outside and immediately access hiking, snowshoeing, cross country and backcountry downhill skiing, plus direct entry to the Stanford Rock trail system, Twin Peaks, and the Tahoe Rim/Pacific Crest Trail — all without ever getting in the car. And when lake days call, the sparkling shores of Hurricane Bay are just a short stroll away. Located only three miles south of Tahoe City, the home offers effortless proximity to everything the West Shore and greater Tahoe region provide. Inside, a cozy stone wood burning fireplace anchors the living area, complemented by granite slab stonework throughout the home. The primary suite features its own bath and a private hot tub deck with a peek a boo lake view — a perfect retreat after a day on the trails. A large, sun soaked south facing deck extends the living space outdoors, ideal for long afternoons of relaxation or stargazing under Tahoe’s famously clear night skies. Two versatile bonus rooms enhance the home’s functionality: a granite counter laundry/office with separate exterior access and abundant natural light, and a spacious unfinished, heated flex room suited for a gym, game room, studio, family room, 4th bedroom dorm, extensive multi-season gear storage, or creative workspace. Hydronic heating runs throughout the home, powered by a brand-new natural gas boiler for efficient year-round comfort in all rooms including both bonus rooms. A separate art studio/meditation outbuilding offers yet another peaceful escape, complete with its own view deck. Thoughtful craftsmanship is evident everywhere — exterior trim, gable ends, chimney accents, and deck pickets have been hand scalloped or carved with native wildlife motifs, adding character and charm unique to this property by the owner/contractor/artist. The original plans included a two-car garage, providing an option for future expansion should the next owner wish to explore it. With granite counters in the country style kitchen, multiple flexible spaces, and direct access to some of Tahoe’s most iconic outdoor destinations, this home blends warmth, artistry, and adventure in a truly exceptional West Shore setting. If you are looking for something out of the ordinary with high quality and superb finishes, with artistic built-in sculpture, bonus rooms for new owner creativity and artistic outbuildings plus a huge sun-soaked deck you walk off to access the National Forest then you have to see this property! Hiking and backcountry skiing right out your back door— (See the picture of the owner skiing down to this property), great back country ski access! Quiet and private backing to thousands of acres of National Forest and a Conservancy lot in front but with easy winter access you can’t beat this!
| Price History | |
|---|---|
| 9/2/2026 | Listed $1,098,000 |
General Features
| Living Area | 1669 |
|---|---|
| Sewer | Utility District |
| Heating | Natural Gas,Hydronic |
| Utilities | Natural Gas Available,Cable Connected |
| Roof | Composition |
| Appliances | Range,Oven,Microwave,Dishwasher,Refrigerator,Washer,Dryer |
| HOA Fee | 50 |
| Patio/Porch Features | Deck(s): 3 or more |
| Architectural Style | Mountain |
| Construction Materials | Frame |
| Year Built | 2004 |
| View | Peek |
| Topography | Upslope |
| Levels | Three |
| Property Subtype | Single Family Residence |
| Parcel Number | 84042003 |
| Assoc Fee Paid Per | Annually |
| County | Placer |
| New Construction | false |
| Property Type | Residential |
| HOA | false |
| Attached Garage | No |
| Subdivision Name | Westshore LK TH |
| Garage Y/N | false |
| Other Structures | Outbuilding |
| Full Baths | 2 |
| Status | ACTIVE |
| Directions | 89 south, Timberland Lane, cedar lane, sugarpine, left on Quail lane |
| City | Homewood |
| Senior Community Y/N | No |
| MLS Area | TIMBERLAND TRACT-4EA |
| Lot Size Units | Square Feet |
| Lot Size Square Feet | 17424 |
| Carport Y/N | false |
| Property Attached Y/N | No |
| Property Condition | Updated/Remodeled |
| MLS Area Minor | 4EA |
| Lease Considered Y/N | No |
| Standard Status | Active |
| Freehold | IDX |
Interior Features
| Interior Amenities | High Ceilings,Phone,High Speed Internet,Rec Room |
|---|---|
| Flooring | Carpet,Wood,Stone |
| Fireplace Features | Fireplace: Living Room,Insert,Stone |
| Air Conditioning Y/N | No |
| Heating Y/N | true |
| Fireplace Y/N | true |
| Laundry Features | Laundry Room |
| Total Bedrooms | 3 |
| LivingAreaSource | Appraiser |
| Total Baths | 2 |
Exterior Features
| Parking Features | None,Parking Pad |
|---|---|
| Lot Features | Greenbelt |
| Water Source | Utility District |
| Lot Size Area | 17424 |
| Foundation Details | Concrete Perimeter |
| Spa | No |
| Building Area Total | 1669 |
| Lot Dimensions | 116x150 |
| Lot Size Acres | 0.4 |
| Waterfront Y/N | No |
Amenities
- Foreclosure
- Views
- Short Sale
- New Construction
- Adult 55+
- Lease To Own
- No HOA Fees
- Furnished
- Primary On Main
- Air Conditioning
- Seller Finance
- Green
- Fixer Upper
- Horse
- Golf
- Fireplace
- Deck
- Garage
- Basement
- Pool
Property vs Single Family Average in 96141
Price
Year Built
 Based on information from California Regional Multiple Listing Service, Inc. as of September 18, 2026 5:58 AM UTC This information is for your personal, non-commercial use and may not be used for any purpose other than to identify prospective properties you may be interested in purchasing. Display of MLS data is usually deemed reliable but is NOT guaranteed accurate by the MLS. Buyers are responsible for verifying the accuracy of all information and should investigate the data themselves or retain appropriate professionals. Information from sources other than the Listing Agent may have been included in the MLS data. Unless otherwise specified in writing, Broker/Agent has not and will not verify any information obtained from other sources. The Broker/Agent providing the information contained herein may or may not have been the Listing and/or Selling Agent.
 The data relating to real estate for sale on this web site comes in part from the Broker Reciprocity program of the Northern Nevada Regional Multiple Listing Service®. Real estate listings held by brokerage firms other than the owner of this site are marked with the Broker Reciprocity logo and detailed information about those listings includes the name of the listing brokerage. Copyright 2026 of the Northern Nevada Regional Multiple Listing Service MLS. All rights reserved.
 The data relating to real estate for sale on this web site comes in part from the Broker Reciprocity Program of the Tahoe Sierra Multiple Listing Service. Real estate listings held by brokerage firms other than Tahoe Sierra Board of Realtors are marked with the Broker Reciprocity logo and detailed information about them includes the name of the listing brokers.
The information being provided is for consumers' personal, non-commercial use and may not be used for any other purpose other than to
The data relating to real estate for sale on this web site comes in part from the Broker Reciprocity Program of the Tahoe Sierra Multiple Listing Service. Real estate listings held by brokerage firms other than Tahoe Sierra Board of Realtors are marked with the Broker Reciprocity logo and detailed information about them includes the name of the listing brokers.
The information being provided is for consumers' personal, non-commercial use and may not be used for any other purpose other than to
 Information being provided is for consumers' personal, non-commercial use and may not be used for any purpose other than to identify prospective properties consumers may be interested in purchasing. Information deemed reliable but not guaranteed
© Copyright South Tahoe Association of Realtors. All rights reserved.
Information being provided is for consumers' personal, non-commercial use and may not be used for any purpose other than to identify prospective properties consumers may be interested in purchasing. Information deemed reliable but not guaranteed
© Copyright South Tahoe Association of Realtors. All rights reserved.
