
Open House Sun, Sep 13th 01:00 PM - 05:00 PM








Address
4701 Myra Avenue, Cypress, CA
Price
$ 1,299,000
Property Attributes
- MLS#RS26199259
- TypeSingle Family
- Listing Status Active
- CountyOrange
- CityCypress
- Area Cypress North of Katella
- NeighborhoodOther
- Zip90630
- Style
- Year Built1963
- Price$ 1,299,000
- Bedrooms4
- Full Bathrooms3
- Half Bathrooms0
- Sqr Footage2076
- Lot Size0.1522 Acres
Data Source:
California Regional MLS (CRMLS)
Property Description
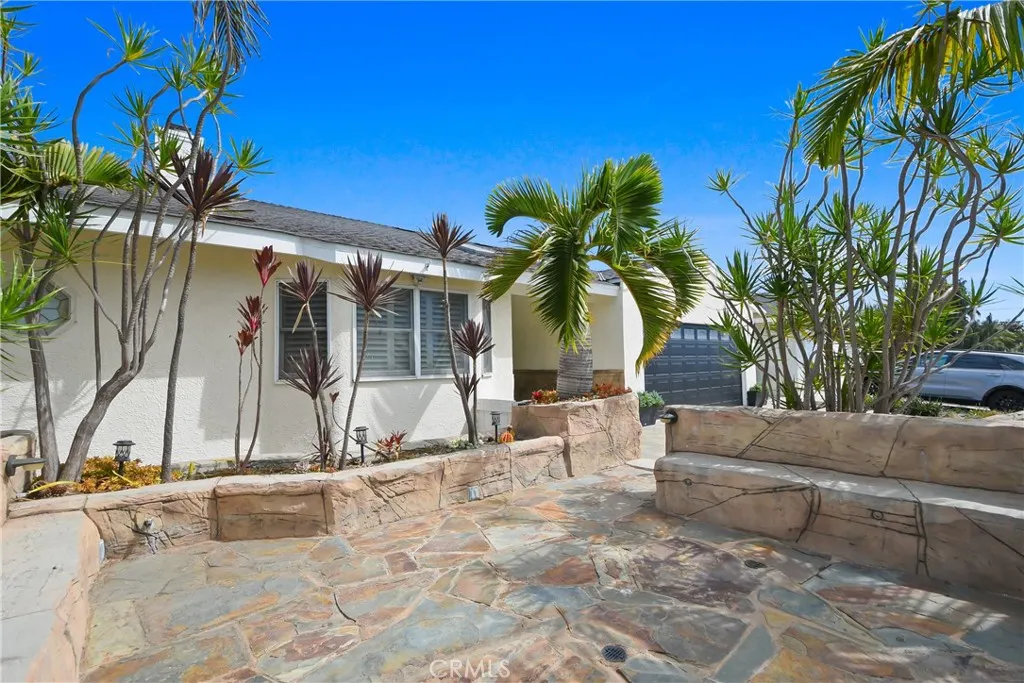
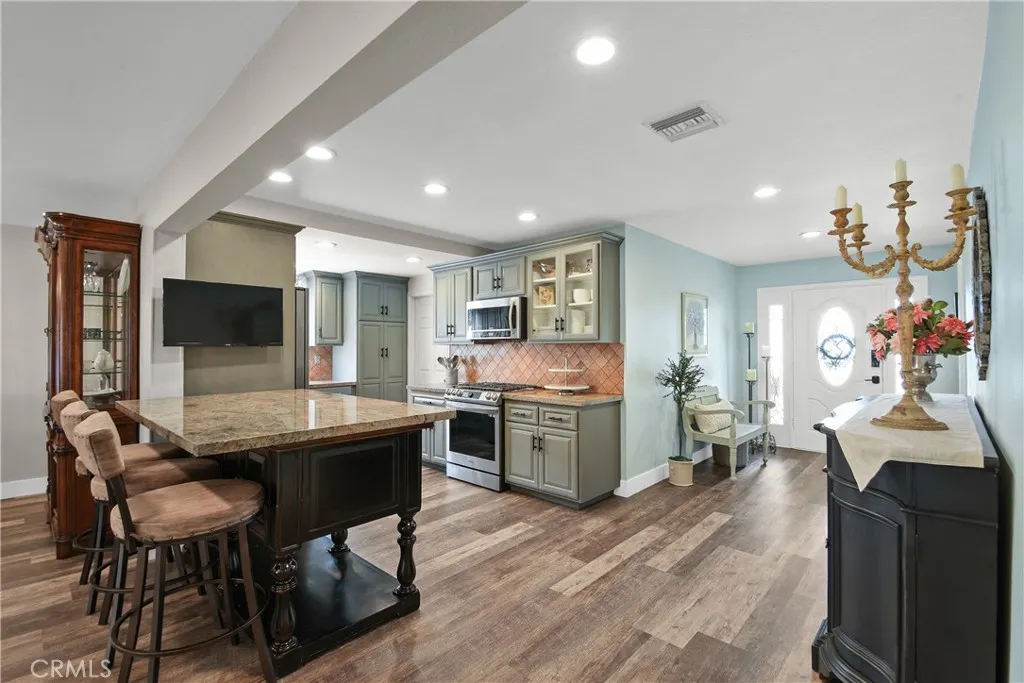
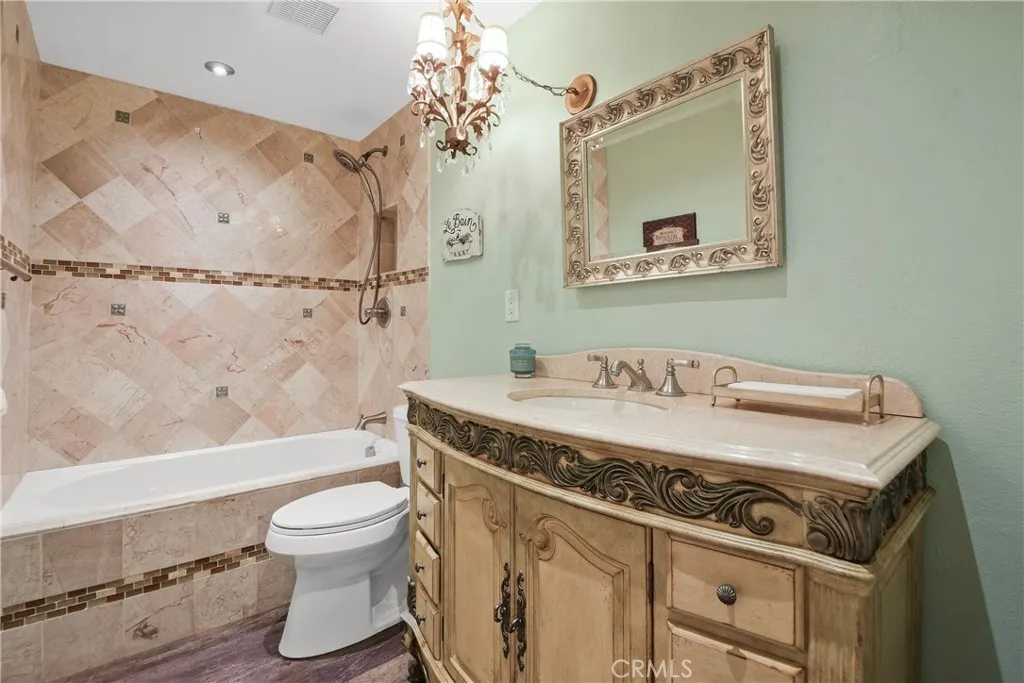
Welcome to your private oasis. Behind the double-door entry of this meticulously maintained 4-bedroom, 3-bathroom, 2,044 sq. ft. Home, you will find the perfect blend of spacious luxury and resort-style living. The home welcomes you with an expansive open floor plan, flowing effortlessly over brand-new premium vinyl flooring illuminated by modern recessed lighting, custom stone fireplace and central A/C. At the heart of the home, a remodeled kitchen features classic granite countertops and a custom central island, serving as a natural gathering space for family and guests. The true showstopper is the extra-large primary suite—a serene sanctuary boasting soaring vaulted ceilings, a cozy dual-sided fireplace, large walk-in closet, also equipped with relaxing Jacuzzi tub. A second Jacuzzi tub awaits in the updated guest bathroom, ensuring a premium, comforting experience for family and visitors alike. Step outside to discover a special exterior design. The front greets you with a custom rock-scaped courtyard oasis, fresh stucco paint, paved driveway and brand-new roof. The backyard is an entertainer’s delight centering around a sparkling pool, with the entire space already plumbed, wired, and ready for your dream outdoor kitchen or layout. Situated on an expansive lot with extra privacy, the property features huge side yards, including dedicated potential RV parking complete with a convenient clean-out and two-car attached garage offering an abundance of storage, this home offers unparalleled convenience and lifestyle. A must see!
| Price History | |
|---|---|
| 9/11/2026 | Listed $1,299,000 |
General Features
| Living Area | 2076 |
|---|---|
| Sewer | Public Sewer |
| Cooling | Central Air |
| Utilities | Electricity Connected,Natural Gas Connected,Sewer Connected,Water Connected |
| Possession | Close Plus 3 Days |
| Roof | Composition |
| Appliances | Built-In Range,Dishwasher,Free-Standing Range,Gas Cooktop,Disposal,Gas Water Heater,Range Hood,Vented Exhaust Fan,Water Heater |
| Garage Spaces | 2 |
| Patio/Porch Features | Concrete,Front Porch,Stone |
| Architectural Style | Traditional |
| Pool Features | In Ground,Private |
| Security Features | Carbon Monoxide Detector(s),Smoke Detector(s),Security Lights |
| Construction Materials | Block,Flagstone,Concrete |
| Year Built | 1963 |
| View | None |
| Stories Count | 1 |
| Levels | One |
| Property Subtype | Single Family Residence |
| Community Features | Biking,Curbs,Street Lights,Sidewalks,Park |
| Accessibility | Safe Emergency Egress from Home |
| County | Orange |
| New Construction | false |
| Property Type | Residential |
| HOA | false |
| Attached Garage | true |
| Contingency | Sale is contingent upon sellers' successful purchase of replacement property. |
| Subdivision Name | Other |
| Garage Y/N | true |
| Full Baths | 3 |
| Special Listing Conditions | Standard |
| Status | Active |
| Directions | North - W. Cerritos Avenue / East of Denni Street |
| City | Cypress |
| Entry Location | 1 |
| Senior Community Y/N | false |
| High School District | Los Alamitos Unified |
| Open Parking Spaces | 2 |
| Number Of Units Total | 1 |
| MLS Area | 80 - Cypress North of Katella |
| Lot Size Units | Square Feet |
| Lot Size Square Feet | 6630 |
| Listing Terms | Cash,Cash to New Loan,Conventional,FHA,Submit,VA Loan |
| Spa Features | None |
| Property Attached Y/N | false |
| Land Lease Y/N | false |
| Current Financing | Conventional |
| Property Condition | Updated/Remodeled |
| Additional Parcels Y/N | false |
| Lease Considered Y/N | false |
| Virtual Tour | https://mls.kuu.la/share/collection/7TzGF?fs=1&vr=1&sd=1&initload=0&autorotate=0.04&autop=10&autopalt=1&thumbs=1 |
| Structure Type | House |
| Living Area Units | Square Feet |
| Standard Status | Active |
| Occupancy Type | Owner |
| Year Built Source | Assessor |
| Tax Lot | 19 |
| Virtual Tour | https://mls.kuu.la/share/collection/7TzGF?fs=1&vr=1&sd=1&initload=0&autorotate=0.04&autop=10&autopalt=1&thumbs=1 |
| Property Sub Type Additional | Single Family Residence |
| PostalCity | CYPRESS |
Interior Features
| Interior Amenities | Beamed Ceilings,Breakfast Bar,Built-in Features,Block Walls,Ceiling Fan(s),Separate/Formal Dining Room,Granite Counters,High Ceilings,Open Floorplan,Stone Counters,Recessed Lighting,Storage,All Bedrooms Down,Primary Suite,Walk-In Closet(s) |
|---|---|
| Flooring | Laminate |
| Fireplace Features | Gas,Living Room,Primary Bedroom |
| Total Stories | 1 |
| Common Walls | No Common Walls |
| Air Conditioning Y/N | true |
| Window Features | Double Pane Windows,Skylight(s) |
| Fireplace Y/N | true |
| Laundry Features | Washer Hookup,Gas Dryer Hookup,In Garage |
| Total Bedrooms | 4 |
| Entry Level | 1 |
| Main Level Bedrooms | 4 |
| Main Level Bathrooms | 3 |
| LivingAreaSource | Assessor |
| Total Baths | 3 |
Exterior Features
| Exterior Amenities | Lighting |
|---|---|
| Fencing | Block,Good Condition |
| Parking Features | Door-Multi,Direct Access,Driveway,Garage Faces Front,Garage,Garage Door Opener,On Site,Off Street,Paved,Private,RV Potential,RV Access/Parking,Storage |
| Lot Features | Near Park,Near Public Transit,Paved,Rectangular Lot |
| Water Source | Public |
| Total Parking | 4 |
| Lot Size Area | 6630 |
| Foundation Details | Slab |
| Spa | false |
| Lot Size Acres | 0.1522 |
| Road Surface Type | Paved |
| Private Pool | true |
| Lot Size Source | Assessor |
| Door Features | Double Door Entry,French Doors,Sliding Doors |
Amenities
- Foreclosure
- Views
- Short Sale
- New Construction
- Adult 55+
- Lease To Own
- No HOA Fees
- Furnished
- Primary On Main
- Air Conditioning
- Seller Finance
- Green
- Fixer Upper
- Horse
- Golf
- Fireplace
- Deck
- Garage
- Basement
- Pool
Property vs Single Family Average in 90630
Price
Year Built
 Based on information from California Regional Multiple Listing Service, Inc. as of September 12, 2026 2:05 AM UTC This information is for your personal, non-commercial use and may not be used for any purpose other than to identify prospective properties you may be interested in purchasing. Display of MLS data is usually deemed reliable but is NOT guaranteed accurate by the MLS. Buyers are responsible for verifying the accuracy of all information and should investigate the data themselves or retain appropriate professionals. Information from sources other than the Listing Agent may have been included in the MLS data. Unless otherwise specified in writing, Broker/Agent has not and will not verify any information obtained from other sources. The Broker/Agent providing the information contained herein may or may not have been the Listing and/or Selling Agent.
 The data relating to real estate for sale on this web site comes in part from the Broker Reciprocity program of the Northern Nevada Regional Multiple Listing Service®. Real estate listings held by brokerage firms other than the owner of this site are marked with the Broker Reciprocity logo and detailed information about those listings includes the name of the listing brokerage. Copyright 2026 of the Northern Nevada Regional Multiple Listing Service MLS. All rights reserved.
 The data relating to real estate for sale on this web site comes in part from the Broker Reciprocity Program of the Tahoe Sierra Multiple Listing Service. Real estate listings held by brokerage firms other than Tahoe Sierra Board of Realtors are marked with the Broker Reciprocity logo and detailed information about them includes the name of the listing brokers.
The information being provided is for consumers' personal, non-commercial use and may not be used for any other purpose other than to
The data relating to real estate for sale on this web site comes in part from the Broker Reciprocity Program of the Tahoe Sierra Multiple Listing Service. Real estate listings held by brokerage firms other than Tahoe Sierra Board of Realtors are marked with the Broker Reciprocity logo and detailed information about them includes the name of the listing brokers.
The information being provided is for consumers' personal, non-commercial use and may not be used for any other purpose other than to
 Information being provided is for consumers' personal, non-commercial use and may not be used for any purpose other than to identify prospective properties consumers may be interested in purchasing. Information deemed reliable but not guaranteed
© Copyright South Tahoe Association of Realtors. All rights reserved.
Information being provided is for consumers' personal, non-commercial use and may not be used for any purpose other than to identify prospective properties consumers may be interested in purchasing. Information deemed reliable but not guaranteed
© Copyright South Tahoe Association of Realtors. All rights reserved.
